For Sale

$1,499,000

44 Ch. du Bord-de-l'Eau , Laval (Sainte-Dorothée), QC H7X1S6

Detached 4 Beds 3 Baths 0 Partial Bath

Remarks

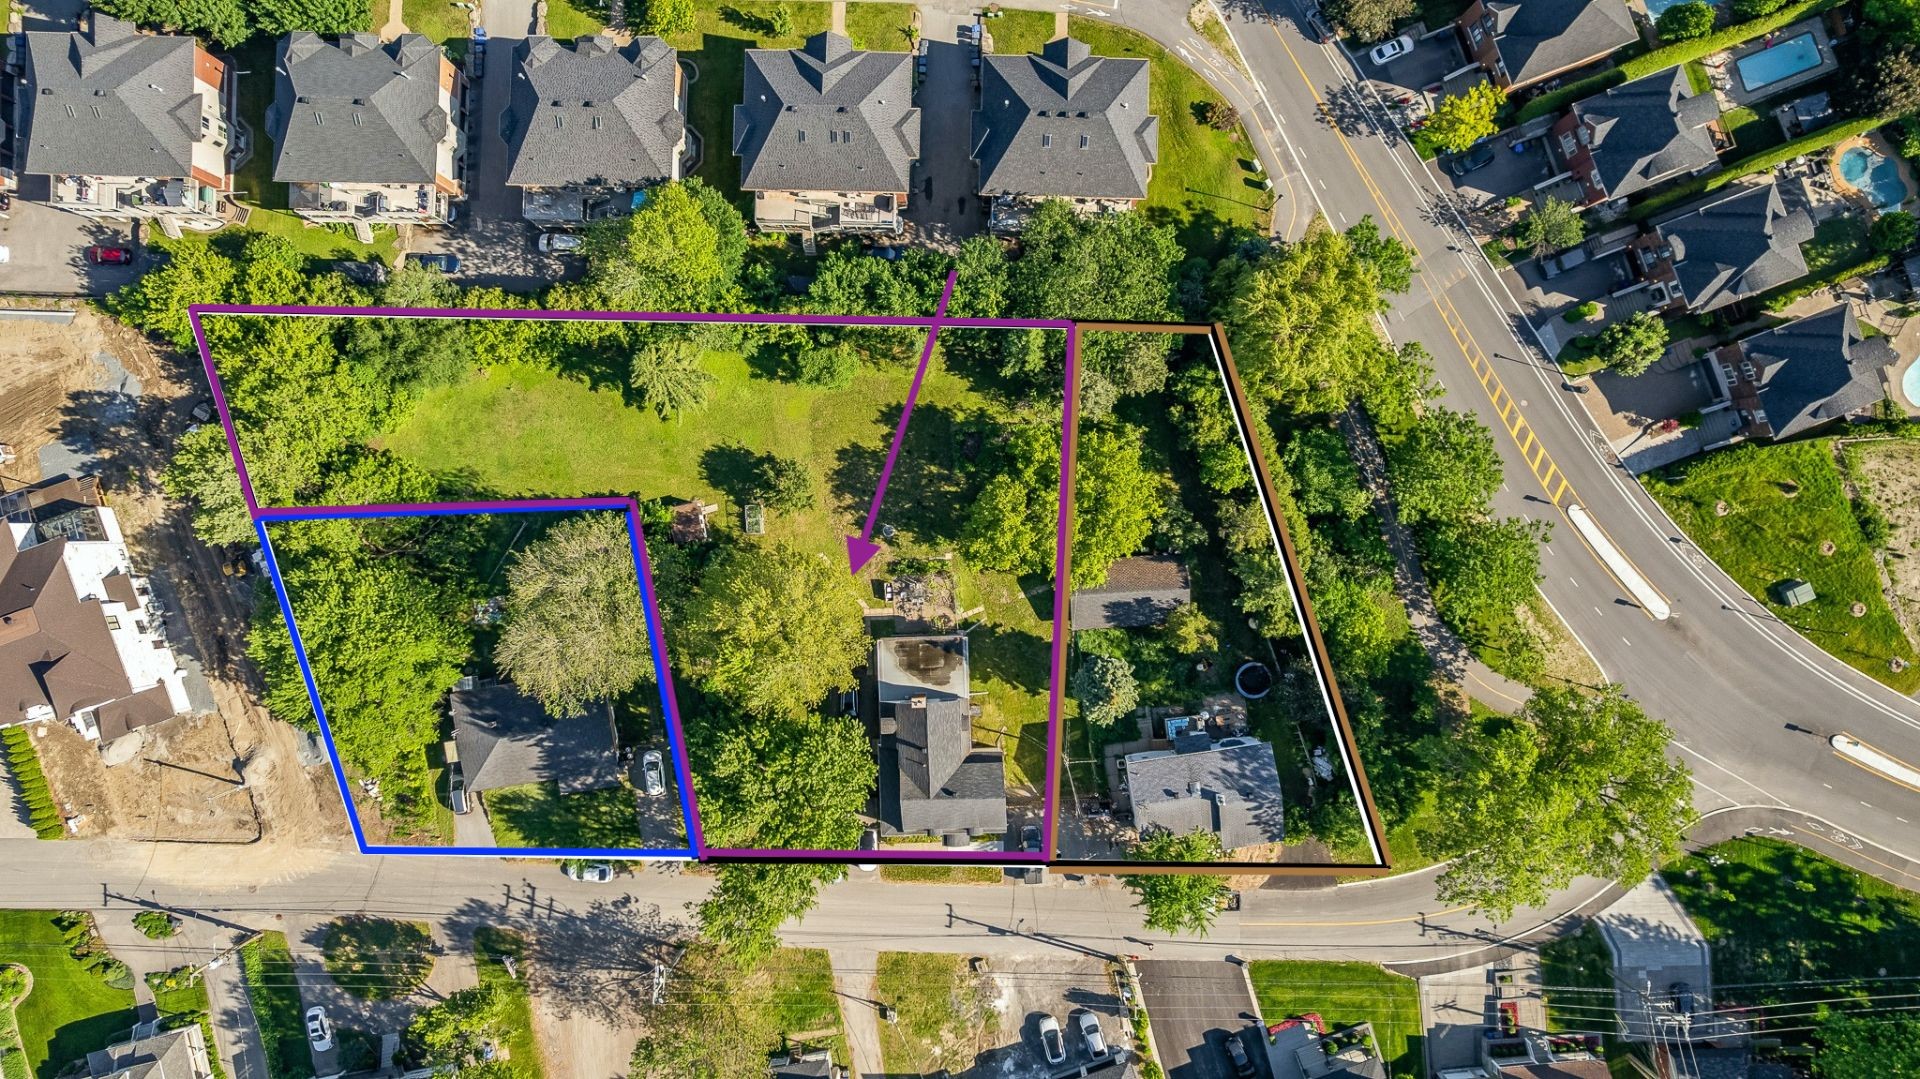
Beautiful large rustic home 4 bedroom / 3 bathroom home with over 30,000 sq feet of land. Walking distance to St. Dorothy Mega Center and proximity to Highway 13 and 440 ,This Listing (13502226 ) has to be sold with the Listing (20525074 ), in this case the buyer can obtain three Lots each one around 14,000 CF and this a project working on it the seller. Before the end of the of Dec 2026, we will have the new Lot numbre for the 44 Ch de Bord de L'Eau and will be 14,017.8 Cfit, and the price will be (830,000$).

Beautiful large rustic home 4 bedroom / 3 bathroom home with over 30,000 sq feet of land. Walking distance to St. Dorothy Mega Center and proximity to Highway 13 and 440 ,This Listing (13502226 ) has to be sold with the Listing (20525074 ), in this case the buyer can obtain three Lots each one around 14,000 CF and this a project working on it the seller.
Before the end of the of Dec 2026, we will have the new Lot numbre for the 44 Ch de Bord de L'Eau and will be 14,017.8 Cfit, and the price will be (830,000$).

Property Summary

  • Neighbourhood: Est Islemère
  • Building Style: Detached
  • Lot Assessment: $640,400.00
  • Building Assessment: $407,700.00
  • Total Assessment: $1,048,100.00
  • Assessment Year: 2026
  • Municipal Tax: $7,254.00
  • School Tax: $770.00
  • Annual Tax Amount: $8,024.00 (2026)
  • Lot Size: 2865.6 Square Metres
  • Building Width: 18.4 Feet
  • Building Depth: 9 Feet
  • Built in: 1932
  • Bedrooms: 4
  • Bathrooms (Total): 3
  • Bathrooms (Partial): 0
  • Zoning: Residential

Building Features:

  • Common Walls:
    Detached
  • Levels:
    Two or more storey
  • Sewer:
    Municipality
  • Utilities:
    Water Connected , Sewer Connected
  • Water Source:
    Municipality

Rooms

  • Living:
    Level: Ground 3.35 m x 7.62 m
    Flooring: Wood
  • Kitchen:
    Level: Ground 4.27 m x 5.49 m
    Flooring: Ceramic
  • Dining:
    Level: Ground 4.88 m x 5.49 m
    Flooring: Ceramic
  • Bathroom:
    Level: Ground 1.63 m x 2.36 m
    Flooring: Ceramic
  • Family Room:
    Level: Ground 5.18 m x 7.32 m
    Flooring: Ceramic
  • Bedroom:
    Level: Ground 3.35 m x 4.32 m
    Flooring: Wood
  • Master Bedroom:
    Level: 2nd 5.18 m x 6.71 m
    Flooring: Wood
  • Bedroom:
    Level: 2nd 3.35 m x 3.96 m
    Flooring: Wood
  • Bedroom:
    Level: 2nd 3.35 m x 4.11 m
    Flooring: Wood
  • Bathroom:
    Level: 2nd 2.36 m x 3.48 m
    Flooring: Ceramic
  • Games:
    Level: Basement 4.98 m x 5.08 m
    Flooring: Ceramic
  • Bathroom:
    Level: Basement 1.83 m x 2.03 m
    Flooring: Concrete
  • Other:
    Level: Basement 4.27 m x 4.88 m

Revenue Units

  • Pieces: 8 Bedrooms: 4 Bathrooms: 3 Potential Monthly Revenue: $0.00

Lifestyle
Neighbourhood Info

Get More Info

Book a tour