For Sale

$929,000

54 Ch. du Bord-de-l'Eau , Laval (Sainte-Dorothée), QC H7X1S6

Detached 3 Beds 2 Baths 0 Partial Bath

Remarks

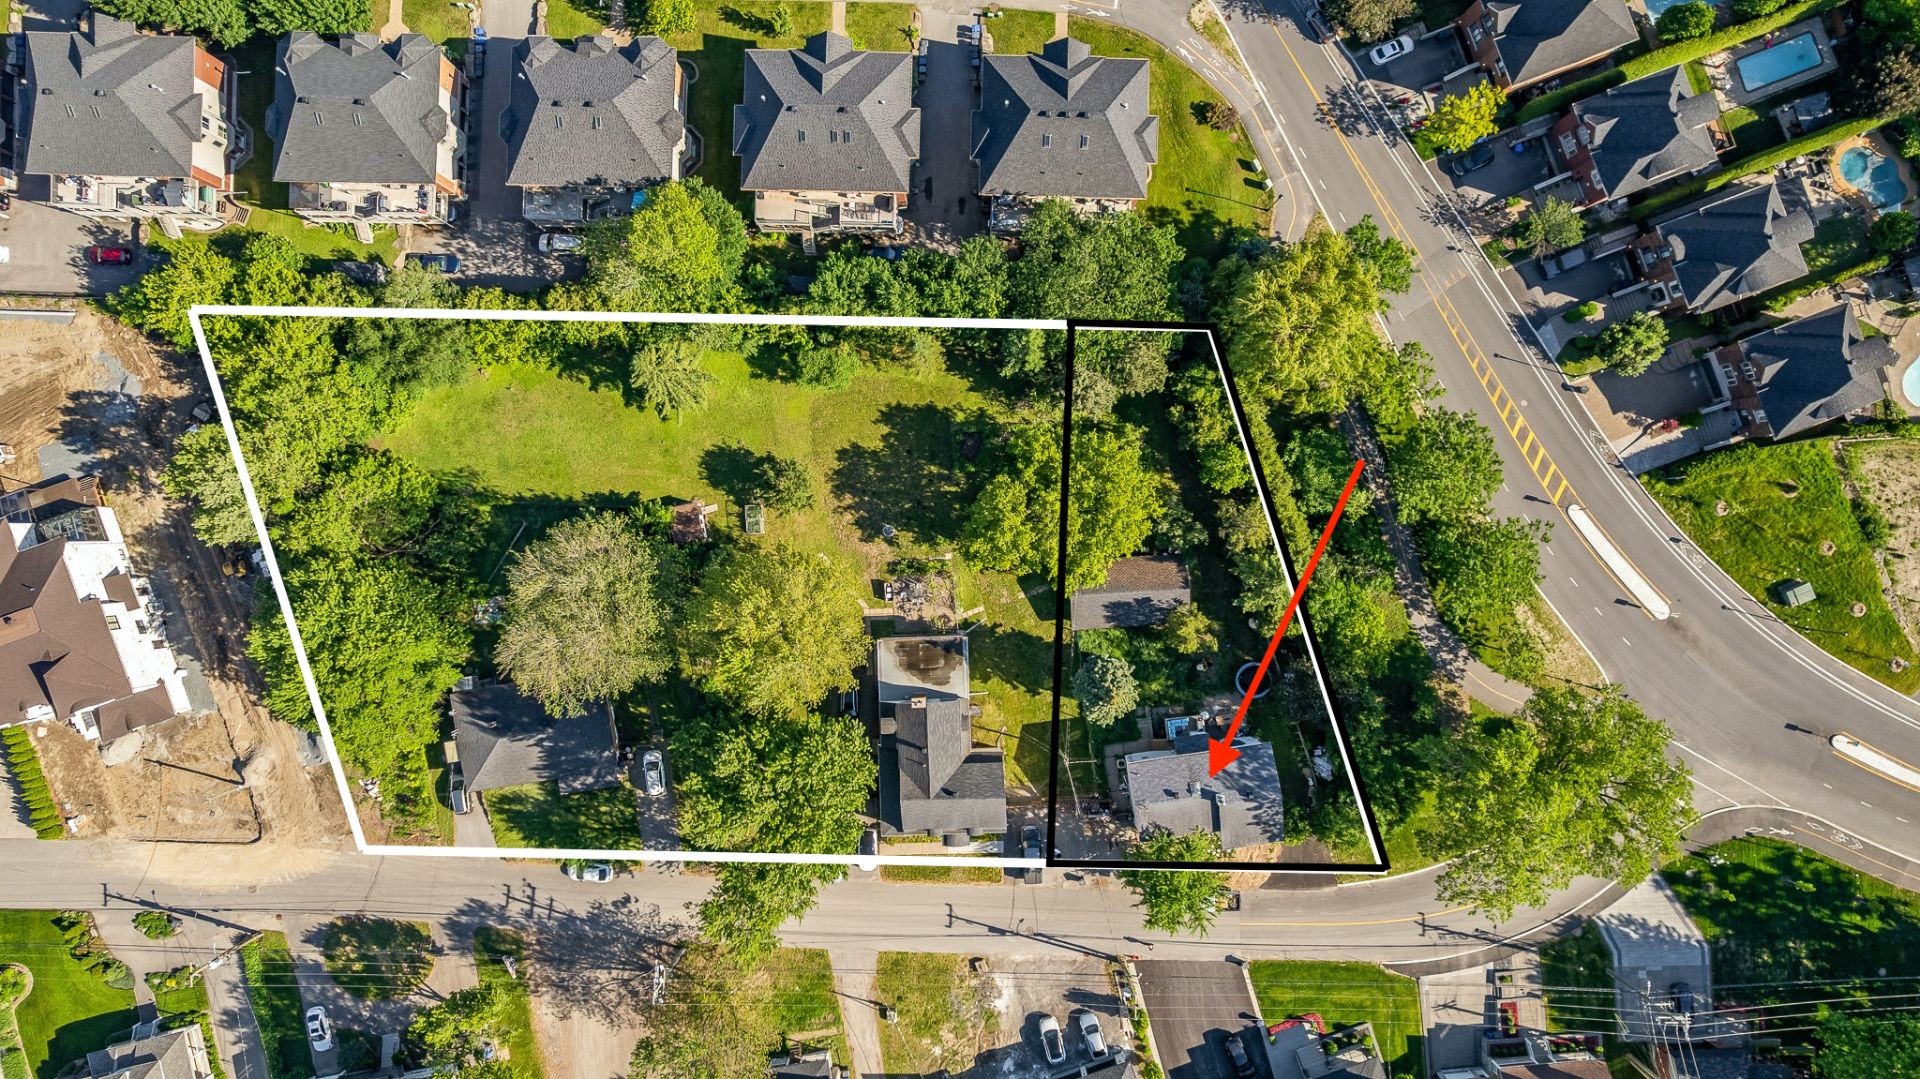
House two stores on a landscaped 14,627 sq. ft, corner Lot in a quiet Area, and spacious living room opening onto a large dining room, flexible kitchen and bathroom. Upstairs: 3 bedrooms and an elegant bathroom, Basement includes plying room, Private fenced backyard, option to add a 3th bathroom in the basement, Currently rented, occupancy in November.

House two stores on a landscaped 14,627 sq. ft, corner Lot in a quiet Area, and spacious living room opening onto a large dining room, flexible kitchen and bathroom. Upstairs: 3 bedrooms and an elegant bathroom, Basement includes plying room, Private fenced backyard, option to add a 3th bathroom in the basement, Currently rented, occupancy in November.

Property Summary

  • Neighbourhood: Est Islemère
  • Building Style: Detached
  • Lot Assessment: $463,800.00
  • Building Assessment: $365,300.00
  • Total Assessment: $829,100.00
  • Assessment Year: 2026
  • Municipal Tax: $5,425.00
  • School Tax: $356.00
  • Annual Tax Amount: $5,781.00 (2026)
  • Lot Size: 1358.9 Square Metres
  • Building Width: 13 Metre
  • Building Depth: 8.53 Metre
  • Bedrooms: 3
  • Bathrooms (Total): 2
  • Bathrooms (Partial): 0
  • Zoning: Residential

Building Features:

  • Common Walls:
    Detached
  • Levels:
    Two or more storey
  • Sewer:
    Municipality
  • Utilities:
    Water Connected , Sewer Connected
  • Water Source:
    Municipality

Rooms

  • Hall:
    Level: Ground 2.44 m x 2.44 m
  • Living:
    Level: Ground 4.88 m x 8.23 m
    Fireplace
  • Dining:
    Level: Ground 3.05 m x 3.96 m
  • Kitchen:
    Level: Ground 4.27 m x 5.00 m
    Flooring: Ceramic
  • Bathroom:
    Level: Ground 1.35 m x 3.05 m
    Flooring: Ceramic
  • Other:
    Level: 2nd 1.32 m x 7.62 m
    Flooring: Wood
  • Master Bedroom:
    Level: 2nd 3.91 m x 7.62 m
  • Bathroom:
    Level: 2nd 2.74 m x 3.66 m
    Flooring: Linoleum
  • Bedroom:
    Level: 2nd 3.96 m x 3.71 m
  • Bedroom:
    Level: 2nd 3.96 m x 3.68 m
  • Laundry:
    Level: Basement 3.96 m x 4.57 m
  • Office:
    Level: Basement 4.27 m x 7.62 m
    Flooring: Ceramic

Revenue Units

  • Pieces: 7 Bedrooms: 3 Bathrooms: 2 Potential Monthly Revenue: $0.00

Lifestyle
Neighbourhood Info

Get More Info

Book a tour