For Sale

$699,000

510 - 5280 LAKESHORE ROAD , Burlington, Ontario L7L5R1

2 Beds 2 Baths

Remarks

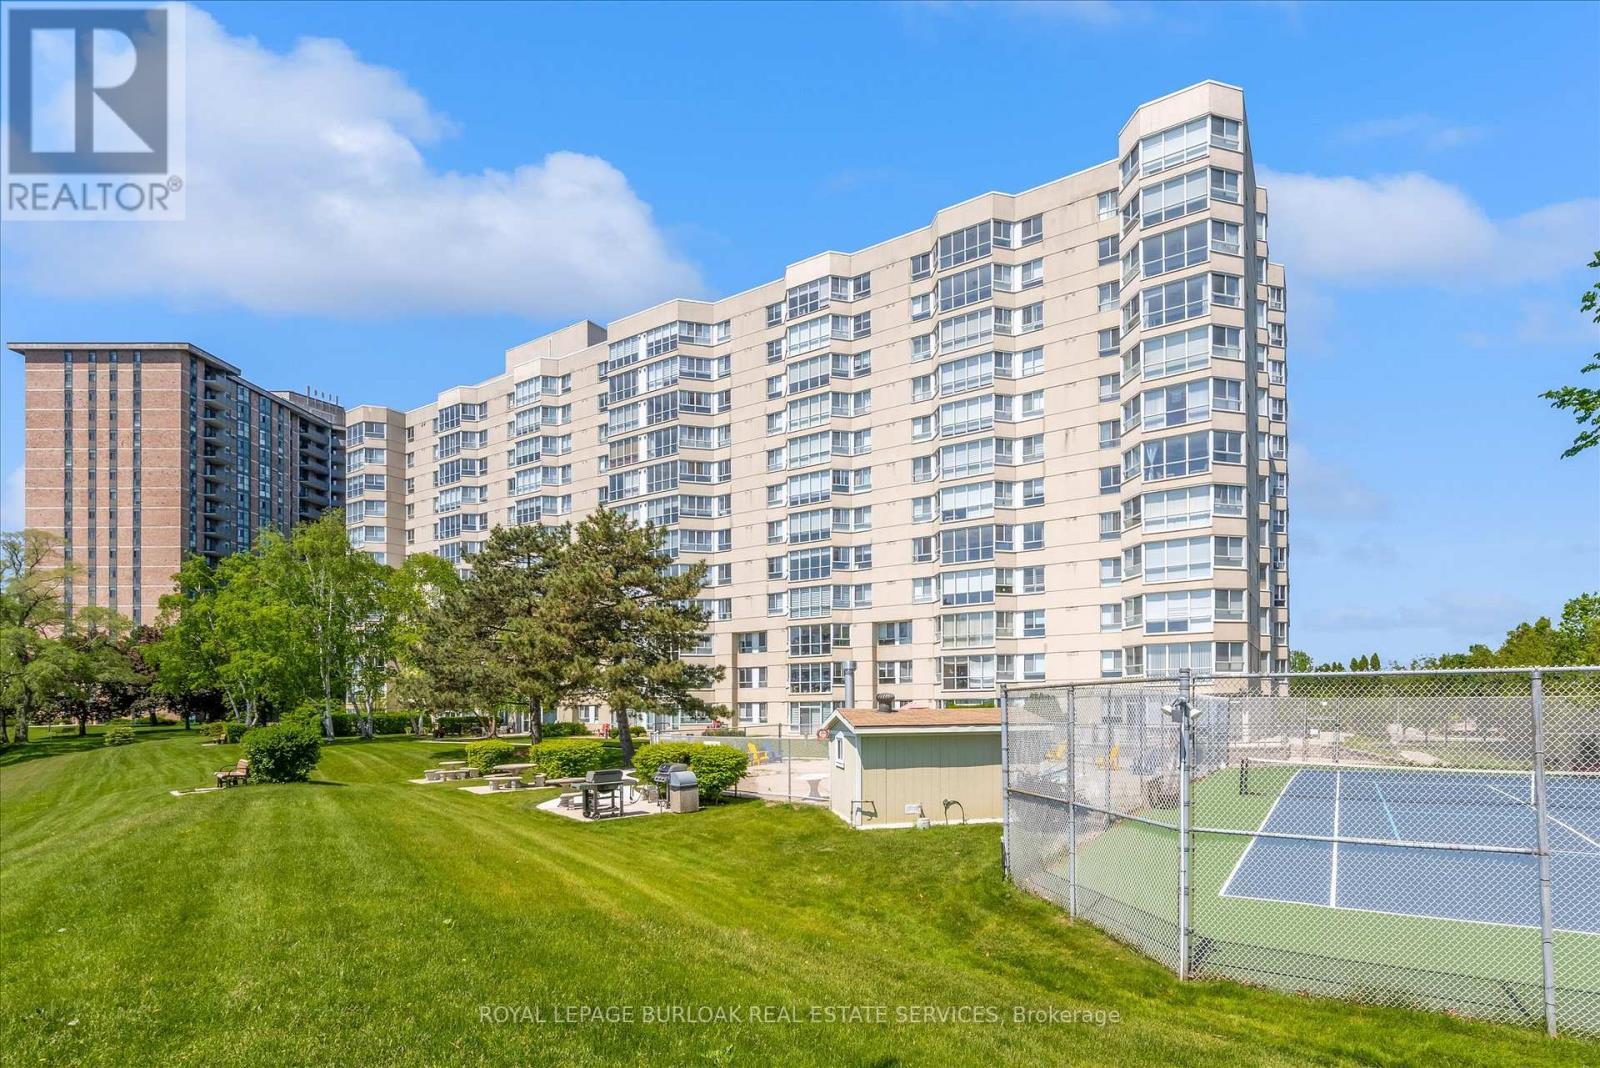
Welcome to Unit 510 at 5280 Lakeshore Road - Royal Vista. This WATERFRONT - Open Concept unit is bright, spacious and offers 2 Bedrooms ,2 Baths and One Underground Parking Space. Kitchen and Bathrooms have been nicely renovated. The incredible amenities include an outdoor salt water pool, a tennis and pickleball court, barbeques, saunas, an exercise room, a party room and visitor parking. Situated near grocery stores, waterfront parks and trails, great restaurants and shops, public transportation, the QEW, and only minutes to beautiful downtown Burlington. "NO PETS" building. (id:27)

Property Summary

  • Neighbourhood: Appleby
  • Condo Fees: $1,081.14 Monthly
  • No. of Parking Spaces: 1
  • Floor Space (approx): 1400 - 1599 Square Feet
  • Waterfront: Yes
  • Water Body Type: Lake Ontario
  • Water Body Name: Lake Ontario
  • Bedrooms: 2
  • Bathrooms (Total): 2
  • Zoning: RM4-218

Property Features:

  • Access Type:
    []
  • Amenities Nearby:
    Park , Public Transit
  • Community Features:
    Pets not Allowed
  • Features:
    Flat site , Elevator , Balcony , In suite Laundry
  • Maintenance Fee Type:
    Heat , Hydro , Water , []
  • Ownership Type:
    Condominium/Strata
  • Parking Type:
    Underground , Garage
  • Property Type:
    Single Family
  • Structure Type:
    Tennis Court
  • Surface Water:
    []
  • View Type:
    Lake view , []
  • WaterFront Type:
    Waterfront on lake

Building Features:

  • Amenities:
    Exercise Centre , Party Room
  • Appliances:
    All , Dryer , Stove , Washer , Refrigerator
  • Basement Type:
    None
  • Building Type:
    Apartment
  • Cooling Type:
    Central air conditioning
  • Easement:
    Other
  • Exterior Finish:
    Stucco
  • Foundation Type:
    Poured Concrete
  • Heating Fuel:
    Natural gas
  • Heating Type:
    Forced air

Rooms

  • Living:
    Level: Main 5.54 m x 5.49 m
  • Dining:
    Level: Main 3.20 m x 2.77 m
  • Kitchen:
    Level: Main 3.25 m x 2.92 m
  • Sun Room:
    Level: Main 5.59 m x 2.16 m
  • Master Bedroom:
    Level: Main 5.23 m x 3.33 m
  • Bedroom:
    Level: Main 3.96 m x 2.92 m
  • Laundry:
    Level: Main 3.33 m x 2.01 m
  • Bathroom:
    Level: Main 2.49 m x 2.21 m
  • Bathroom:
    Level: Main 2.08 m x 1.83 m
  • Foyer:
    Level: Main 2.77 m x 2.26 m

Lifestyle
Neighbourhood Info

Get More Info

Book a tour