For Sale

$1,025,000

2755 Rue Alexis , Longueuil (Saint-Hubert), QC J3Y4A4

Avenue Desjardins

5 Beds 2 Baths 0 Partial Bath

Remarks

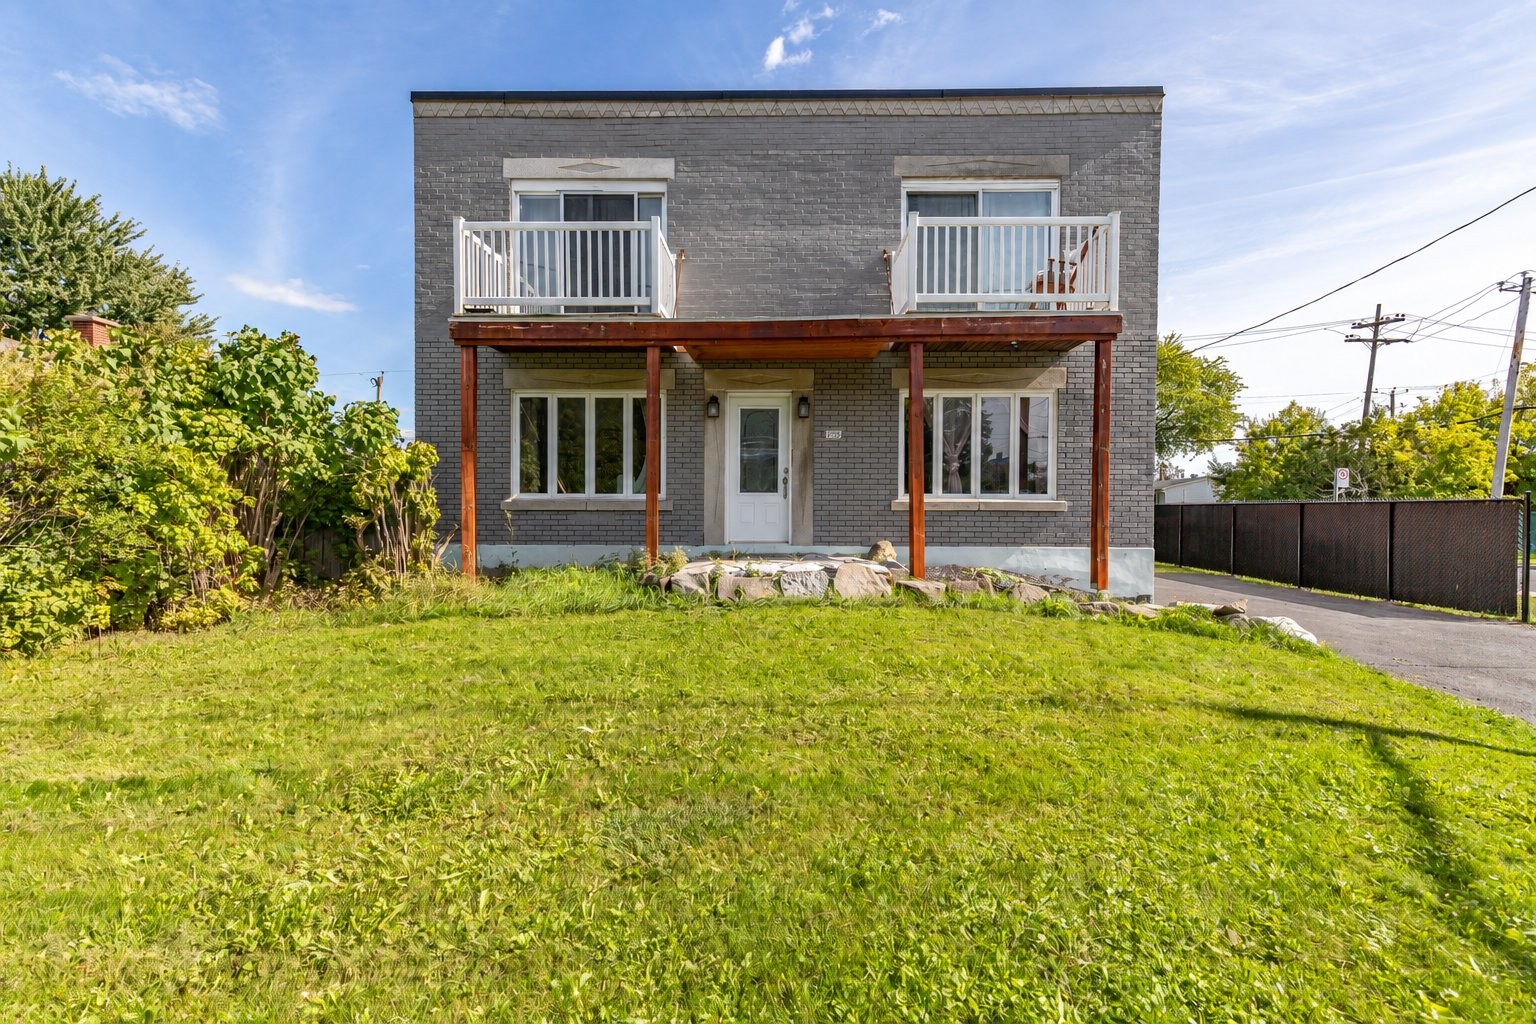
A double garage, corner lot and $63,588 in annual rental income: this detached triplex in Saint-Hubert deserves a closer look! It features a spacious nine-room main unit on two levels and two one-bedroom apartments upstairs. The approximately 5,940 sq. ft. lot, rear deck and balconies invite you to enjoy warmer days. Three outdoor parking spaces complement the garage. TPO roof replaced in 2023. Close to shops, schools, parks and public transit, this property is worth considering for your next investment. Occupancy subject to existing leases.

Welcome to 2755 Rue Alexis in Saint-Hubert!

Set on a corner lot, this three-unit property features a double garage and a spacious main residence, offering appealing features for buyers looking to invest in real estate. Its outdoor spaces add to its welcoming residential feel.

ROOM TO ENJOY EVERYDAY LIFE

The nine-room main unit occupies the ground floor and basement. The living room, dining room and kitchen provide inviting spaces for everyday living, while the finished basement offers additional room to spread out. Two one-bedroom apartments complete the upper floor.

Outside, the approximately 5,940 sq. ft. lot, rear deck and balconies provide space to enjoy warmer days. The double garage and paved driveway offer practical parking and storage options, subject to the tenants' existing usage rights.

RENTAL INCOME

Monthly rents for July 1, 2026, through June 30, 2027, are:

- 2755: $2,800
- 2755A: $1,275
- 2755B: $1,224

Total monthly rent is $5,299, representing $63,588 in annualized gross rental income before operating expenses. All three units are rented. Occupancy is subject to existing leases.

IMPROVEMENTS OVER THE YEARS

The property has benefited from several improvements:

- TPO membrane roof on the main building in 2023.
- Electrical service entrance and connection work in 2023.
- Interior renovations, including a bathroom, in 2023.
- Fence installation in 2026.
- French drain and rear deck redone in 2020.
- Garage roof, garage concrete slab and driveway paving redone in 2022.

A CONVENIENT LOCATION

Shops, schools, daycares, parks and public transit are nearby, providing everyday convenience for residents.

With three rental units, generous space in the main residence, outdoor areas and a double garage, this property offers an appealing combination for buyers looking to build their real estate portfolio.

Come discover everything this property has to offer!

Exclusions:

The tenants' belongings.

Property Summary

  • Neighbourhood: Centre
  • Lot Assessment: $249,800.00
  • Building Assessment: $411,400.00
  • Total Assessment: $661,200.00
  • Assessment Year: 2026
  • Municipal Tax: $4,290.00
  • School Tax: $432.00
  • Annual Tax Amount: $4,722.00 (2026)
  • Lot Frontage: 18.29 Metre
  • Lot Depth: 30.18 Metre
  • Lot Size: 551.8 Square Metres
  • Building Width: 10.06 Metre
  • Building Depth: 11.22 Metre
  • No. of Parking Spaces: 5
  • Built in: 1950
  • Bedrooms: 5
  • Bathrooms (Total): 2
  • Bathrooms (Partial): 0
  • Zoning: Residential

Building Features:

  • Basement:
    Partially finished
  • Common Walls:
    Detached
  • Construction Materials:
    Brick
  • Cooling:
    Wall-mounted heat pump
  • Fencing:
    Fenced , Bordered by hedges
  • Flooring:
    Concrete , Wood , Ceramic
  • Foundation Details:
    Poured concrete
  • Heating:
    Electric baseboard units , Electricity
  • Kitchen Cabinet Features:
    Melamine
  • Lot Features:
    Highway , Daycare centre , Hospital , Park , Elementary school , Commuter train , Public transportation
  • Parking Features:
    Asphalt , Heated , Detached , Detached
  • Roof:
    Elastomeric membrane
  • Sewer:
    Municipality
  • Utilities:
    Water Connected , Electricity Connected , Sewer Connected
  • Water Source:
    Municipality

Rooms

  • Living:
    Level: Ground 4.52 m x 3.56 m
    Flooring: Wood
  • Master Bedroom:
    Level: Ground 3.20 m x 3.78 m
    Flooring: Wood
  • Bedroom:
    Level: Ground 3.07 m x 3.78 m
    Flooring: Wood
  • Bedroom:
    Level: Ground 3.68 m x 3.78 m
    Flooring: Wood
  • Kitchen:
    Level: Ground 3.58 m x 3.48 m
    Flooring: Other
  • Dining:
    Level: Ground 2.62 m x 2.82 m
    Flooring: Other
  • Bathroom:
    Level: Ground 2.29 m x 2.49 m
    Flooring: Ceramic
  • Hall:
    Level: Ground 5.77 m x 2.06 m
    Flooring: Wood
  • Bedroom:
    Level: Basement 3.33 m x 2.79 m
    Flooring: Laminate floor
  • Family Room:
    Level: Basement 8.08 m x 6.43 m
    Flooring: Laminate floor
  • Kitchen:
    Level: Basement 6.71 m x 2.90 m
    Flooring: Laminate floor
  • Bedroom:
    Level: Basement 5.38 m x 3.23 m
    Flooring: Laminate floor
  • Bathroom:
    Level: Basement 2.36 m x 3.10 m
    Flooring: Ceramic

Revenue Units

  • Potential gross revenue: Residential
    $63,588.00
  • Potential gross revenue: Date
    10-02-2026

Revenue Units

  • Pieces: 9 Bedrooms: 5 Bathrooms: 2 Potential Monthly Revenue: $0.00
  • Pieces: 3 Bedrooms: 1 Bathrooms: 1 Potential Monthly Revenue: $0.00
  • Pieces: 3 Bedrooms: 1 Bathrooms: 1 Potential Monthly Revenue: $0.00

Lifestyle
Neighbourhood Info

Get More Info

Book a tour